Magnet Quality Control at Three Points
Our magnet quality control checks every order three times. The first check happens when the blank arrives. The second happens after slicing, on the uncoated parts. The third happens after coating. Nothing ships on the strength of one check.
| Point | When | What it is for |
|---|---|---|
| 1 | Incoming blank | Confirms the material we were promised is the material we received, before any cutting time is spent on it. |
| 2 | After slicing | Confirms the cut geometry is right while the parts are still bare metal and still easy to sort. |
| 3 | After coating | Confirms the finish did not change dimensions or flux, and that no parts were damaged in the coating bath. |
What Each Check Can Catch
The three points are placed where the cost of a problem is still low.
- Blank check. Wrong grade, low flux, wrong density, dimensions outside the agreed range.
- After slicing. Wrong dimensions, chipped corners, cracked parts, flux outside the batch window.
- After coating. Coating thickness, coating adhesion, edge damage, flux shift caused by the coating process.
A part found out of specification is pulled before it is packed. If a whole batch is at risk, you hear about it before shipment, not after.
What We Measure With
| Equipment | Units | What it covers |
|---|---|---|
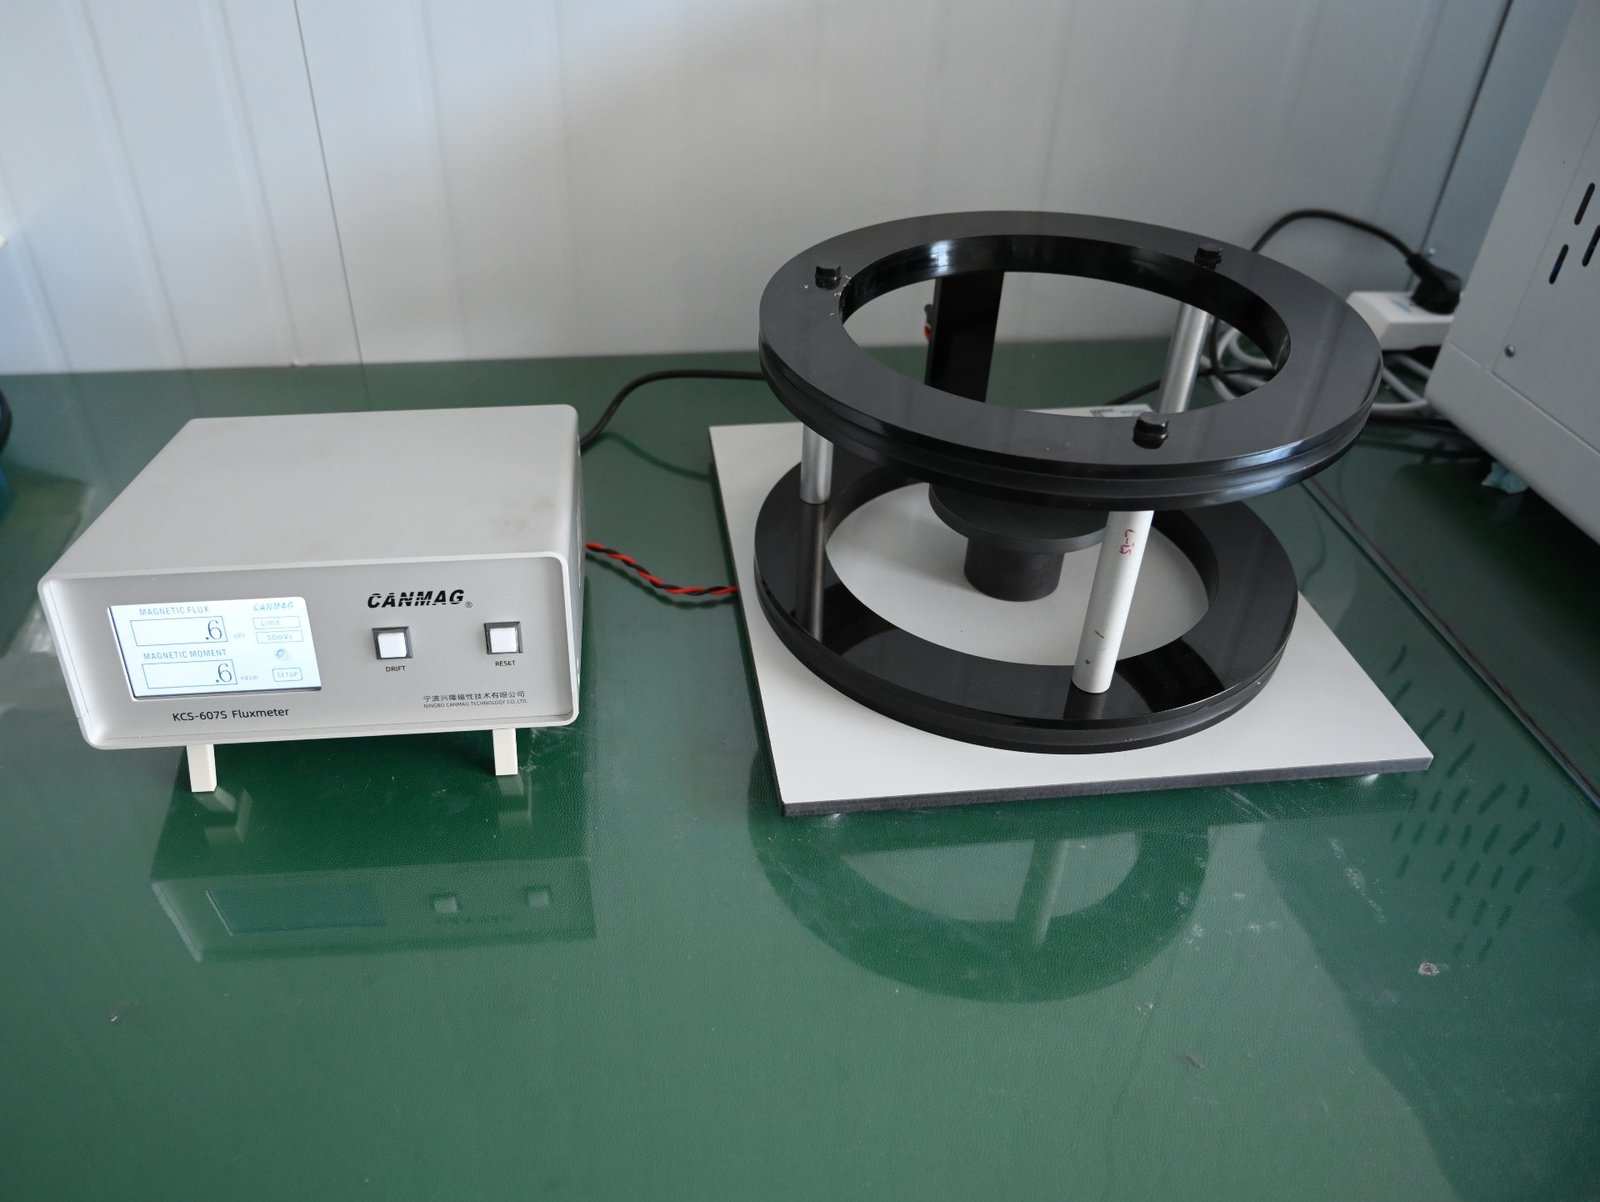
| Flux meter | 1 | Magnetic flux, compared against the value agreed with you. |
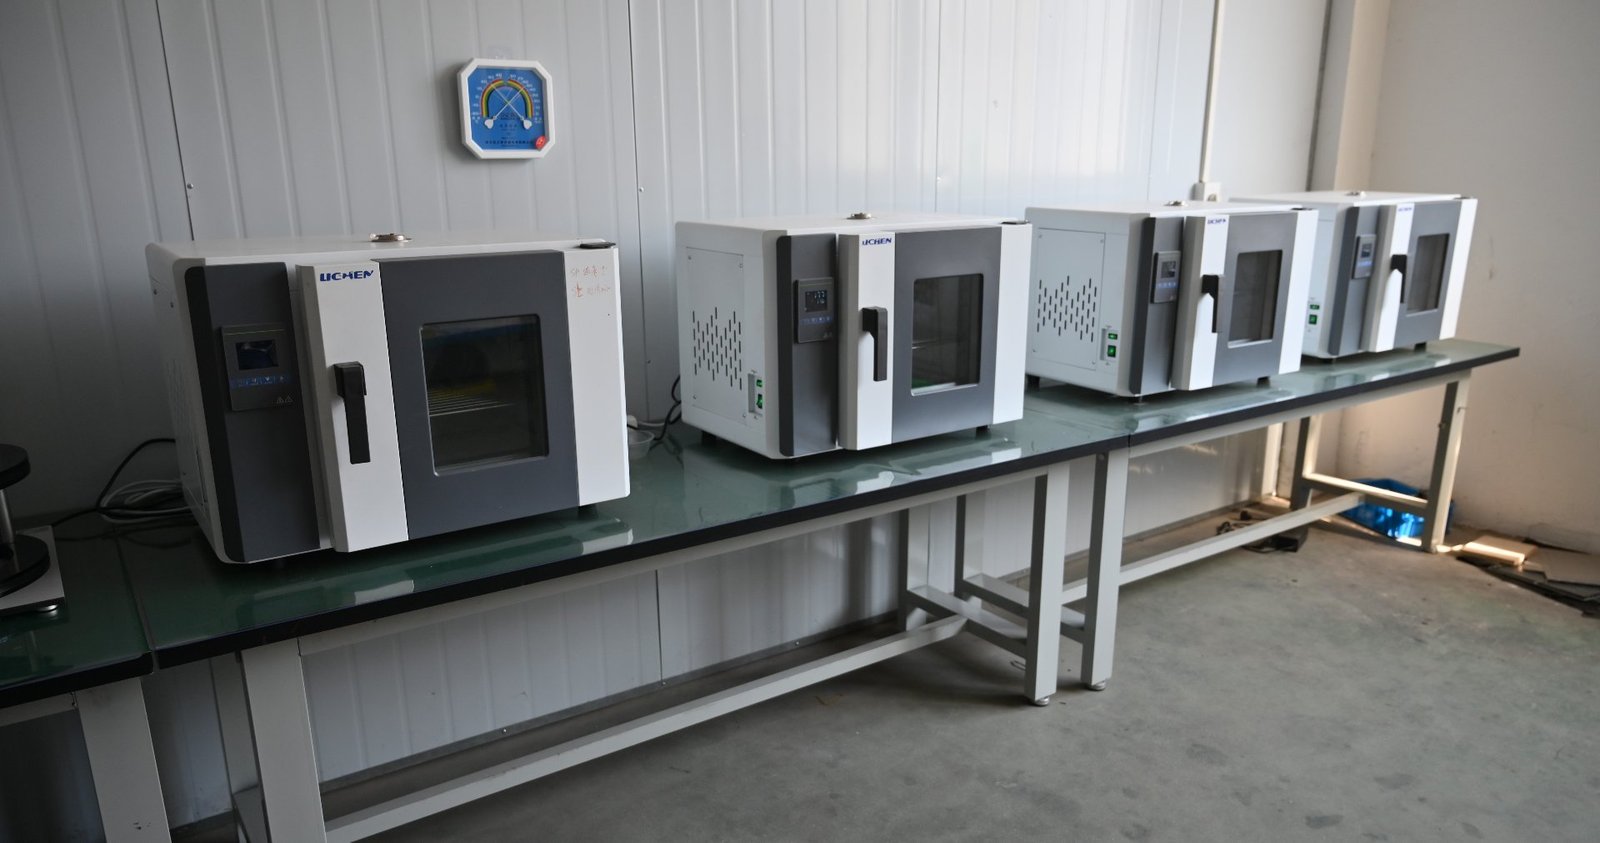
| Aging oven | 4 | High-temperature aging, to see whether a grade will hold its flux in your working temperature. |
| Vision measuring machine | 1 | Dimensions and geometry, including flatness, parallelism and concentricity. |
| Automated optical inspection | 1 | Chipped corners and surface defects, checked automatically. |
Temperature Testing
Neodymium magnets lose strength at high temperature, and some of that loss can become permanent. Four aging ovens let us run parts at elevated temperature and measure what comes back. This is how we decide whether a standard grade is enough or whether the part needs an M, H, SH or UH series grade.
What We Agree Before Production Starts
Most quality disputes come from a specification nobody wrote down. We avoid that with two-sided confirmation before the first part is cut.
- The drawing or sample, confirmed by both sides
- Grade and magnetic properties
- Which dimensions are critical and which are free
- Coating type and thickness expectations
- Magnetisation direction and pole pattern
- Inspection method and what is recorded
If anything changes after that point, the change is documented and agreed in writing by both sides. It does not travel by assumption.
Where to Go Next
See Plants & Equipment for the machines behind these checks, or Production Flow to see where each check sits in the sequence.
Start the Conversation
Tell us which dimensions matter and what your parts have to survive. We come back with a specification you can check against delivery.